
The levels of BIM, from Level 0 to Level 3, explained
Everyone says they do BIM. The levels tell you how much of it they actually do.
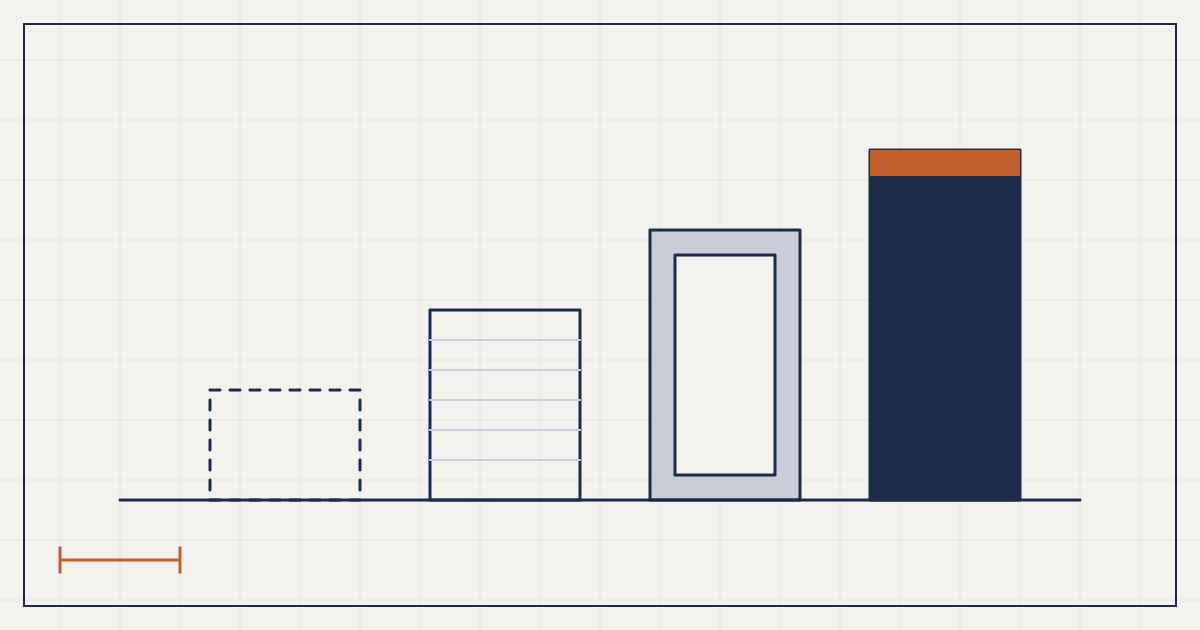
BIM levels describe digital maturity. Level 0 is 2D CAD with no collaboration. Level 1 mixes 2D and 3D in a managed environment. Level 2 has discipline models federated through a shared data environment using open formats. Level 3 is the aspirational single, fully integrated model across the whole lifecycle.
What the levels mean
The levels are a maturity ladder, born in the UK, that describe how far digital information is managed and shared between project teams. The UK has since moved its guidance onto ISO 19650, but "Level 2" remains useful shorthand for working to that standard. I have watched BIM go from a concept to an industry norm, and these four rungs still explain most of the confusion I meet.
Level 0: the pre-digital era
Level 0 is the absence of BIM. Projects run on 2D CAD drawings and printed documents. Nothing is shared in a structured digital form, so coordination is manual and mistakes are common.
- 2D CAD in AutoCAD or similar.
- No shared digital model.
- Heavy reliance on paper and manual checking.
It is rare in advanced markets, still common in small practices and in places with little BIM support. It is the baseline that shows why the rest matters.
Level 1: digital, but siloed
Level 1 mixes 2D and 3D. A common data environment (CDE) appears as a central place for files, along with naming conventions and version control. But each discipline still keeps its own data and shares it through structured documents rather than a shared model.
- 2D for production drawings, 3D mostly for visualisation.
- A CDE exists, but information is not fully shared.
- Coordination is still largely manual.
Many firms in developing BIM markets operate here. For some it is a step on the way. For others it becomes a comfortable plateau, usually because there is no adoption plan and no budget for training.
Level 2: collaborative BIM
Level 2 is where disciplines genuinely work together. Architecture, structure and MEP each keep their own model, and the models are federated through a CDE. Clash detection in Navisworks or Solibri runs routinely. Open formats such as IFC keep software from getting in the way, and cloud platforms such as Autodesk Construction Cloud (formerly BIM 360) and Trimble Connect handle review and approval.
- Federated discipline models.
- Open data exchange through IFC.
- Automated clash detection.
- Cloud collaboration.
The UK required Level 2 on centrally procured public projects from 2016, which pushed adoption worldwide. It is the working standard on many large projects today, though private-sector projects often fall short of it.
Level 3: one integrated model
Level 3 is the aspiration: every discipline working inside a single shared model, in real time, with open interoperability, covering design, construction, operation and eventually demolition. Smart contracts and automated project governance sit at the far end. Full Level 3 is still more vision than practice, but pieces of it, such as cloud co-authoring and digital twins, are already live on advanced projects.
Where BIM is heading next
- Cloud-native collaboration. Architects, engineers, fabricators and facility managers working on one universally accessible model.
- Prefabrication and modular construction. Models feeding directly into off-site manufacturing until it becomes the norm.
- Open data. IFC and related formats maturing, reducing vendor lock-in.
- Affordable digital twins. Predictive maintenance and energy optimisation reaching ordinary buildings.
- Smart contracts. Payments and completion checks tied to the model.
Notice what every item on that list needs: trustworthy, structured product data. Prefabrication cannot work from a generic box.
An evolution, not a destination
BIM is not a finish line. The levels are a useful way to ask a firm a blunt question: how much of your project information is really shared? Those who understand where BIM is today and where it is going will shape the built environment. BIM is about better decisions, better execution and, in the end, better buildings.
Key takeaways
- Level 0 is 2D CAD. Level 1 mixes 2D and 3D with a CDE. Level 2 federates models with open formats. Level 3 is a single integrated model.
- Most firms worldwide sit between Level 1 and Level 2.
- Level 2 is the working target for most serious projects today.
- Every future direction of BIM depends on better product data.
Questions people ask
What is BIM Level 2?
BIM Level 2 means each discipline keeps its own 3D model, and the models are shared through a common data environment using open formats such as IFC. Clash detection and federated models are standard at this level.
Is BIM Level 3 achieved anywhere?
Not fully. Some elements, such as cloud collaboration and digital twins, are in use on advanced projects, but a single shared model across a whole project and lifecycle remains an aspiration.
What is a common data environment (CDE)?
A CDE is a central digital space where project information is stored, shared and managed under agreed rules for naming, versioning and approval.
Where does your product data sit?
Manufacturers have levels too. Find out which AS 1:2026 level your product data could reach today, in about five minutes.
Run the readiness checkKeep reading
BIM 101: the principles every designer and engineer should know
BIM is not a tool you install. It is a way of thinking about buildings, and the earlier you get that, the more it pays you back.
ISO 19650 explained: the global standard behind BIM
If BIM is the language, ISO 19650 is the grammar.
BIM for beginners: the first five steps to getting started
BIM looks intimidating from the outside. It is not, if you take it in the right order.