
BIM 101: the principles every designer and engineer should know
BIM is not a tool you install. It is a way of thinking about buildings, and the earlier you get that, the more it pays you back.
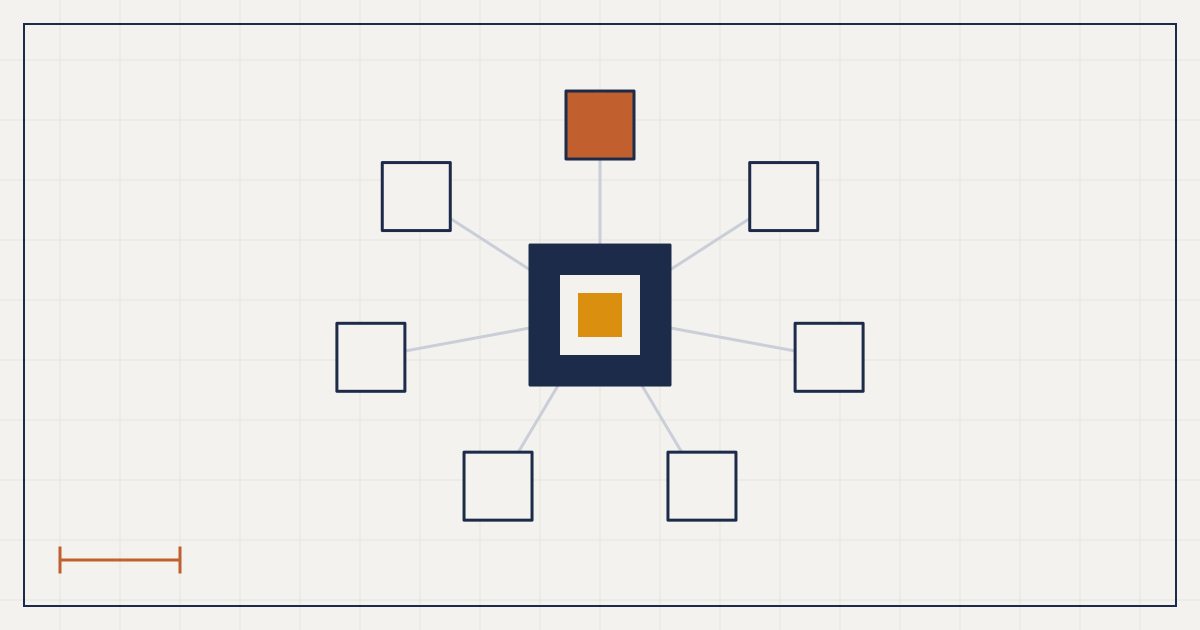
Building Information Modelling (BIM) is a shared digital model of a building in which every element carries data. Its value comes from six ideas: one source of truth, defined levels of detail, open data exchange, time and cost layered onto geometry, early clash detection, and a model that lives on after handover.
What BIM actually is
BIM is the digital representation of a building's physical and functional characteristics, used as a shared resource for decisions from design through construction, operation and, eventually, demolition. A CAD drawing is a picture. A BIM element is a piece of information that happens to have a shape. A wall knows it is a wall, what it is made of and what it costs. A duct knows its size and the system it belongs to.
Change one thing and the change travels through plans, sections, schedules and quantities. That is what makes the model a living thing rather than a stack of files.
1. One source of truth
Instead of fragmented 2D drawings drifting apart across teams, BIM gives everyone one evolving model. Design, structure, MEP and construction teams work from the same data.
- Any change updates every view and schedule automatically.
- Errors, miscommunication and rework drop because there is no "which drawing is latest?" argument.
- Collaboration stays workable even on large, multi-discipline projects.
2. Levels of detail, defined
Not every stage needs the same precision. The familiar LOD scale describes it: LOD 100 for concept massing, 200 for approximate placeholders, 300 for accurate dimensions and specifications, 400 for fabrication-ready detail, and 500 for the as-built record. ISO 19650 now frames the same idea as "level of information need": ask what the information is for, and who needs it, before you model it.
The point is discipline. It stops teams from over-modelling early, which wastes time, and under-modelling late, which causes site problems.
3. Interoperability
Proprietary formats lock teams in. Industry Foundation Classes (IFC, ISO 16739-1) is the open standard that lets Revit, ArchiCAD, Tekla and Rhino exchange data without losing meaning. Cloud platforms now let several parties co-author and review the same model in real time, and model-checking tools are catching errors that used to surface only on site.
An open format also keeps you free to pick the best tool for each job.
4. Beyond 3D: time, cost and lifecycle
- 4D (time) links the programme to model elements so you can rehearse the construction sequence.
- 5D (cost) attaches cost data, giving instant quantity take-offs and live estimates as the design moves.
- 6D (sustainability and lifecycle) connects materials, energy analysis and maintenance schedules to the same elements.
A contractor can see the sequence before breaking ground. A developer can watch cost respond to design changes. A facility manager can see when a plant item will need attention.
5. Clash detection
Combine architectural, structural and MEP models and software such as Navisworks will flag where things collide: a duct through a beam, a pipe through a duct. Fixing these on screen costs minutes. Fixing them on site costs walls, weeks and goodwill. Newer tools go further and suggest fixes.
6. Digital twins
A digital twin connects the model to live data from sensors, so operators can track energy, maintenance and comfort in the real building. It only works if the handover model holds accurate, structured data about every asset. Which brings us back to principle one.
A philosophy, not just a tool
Learning the buttons is the easy part. The shift is in how you think: design with foresight, share information early, and treat the model as the project rather than a by-product of it. BIM is the bridge between artistic vision and scientific precision, between creativity and constructability. Those who master it will not just draw buildings. They will shape how buildings get made.
Key takeaways
- BIM is a process and a data model, not a software product.
- One shared model beats many drifting drawings.
- Define how much detail each stage needs, and model to that.
- Use open formats such as IFC so you are never locked in.
- Time, cost and lifecycle data turn a 3D model into a decision tool.
- The model is only as good as the product data inside it.
Questions people ask
What does BIM stand for?
BIM stands for Building Information Modelling. It is a process of creating and managing a digital model of a building that carries data about every element.
Is BIM the same as 3D modelling?
No. A 3D model is only geometry. A BIM model attaches information to each element, such as material, cost, size and maintenance data, and keeps views and schedules in sync.
Do I need Revit to use BIM?
No. Revit and ArchiCAD are popular, but BIM is a method. Open formats such as IFC let different tools exchange model data.
Product data is the weak link in most models
A BIM model is only as intelligent as the objects inside it. See how a real product becomes a smart object, and what AS 1:2026 asks of one.
See a product taken apartKeep reading
The levels of BIM, from Level 0 to Level 3, explained
Everyone says they do BIM. The levels tell you how much of it they actually do.
How clash detection in BIM saves money on site
A clash on screen costs minutes. The same clash on site costs walls, weeks and trust.
ISO 19650 explained: the global standard behind BIM
If BIM is the language, ISO 19650 is the grammar.