
The psychology of space: how VR and AR help architects test human-centred design
Architecture shapes how people feel. Now we can test that feeling before the concrete is poured.
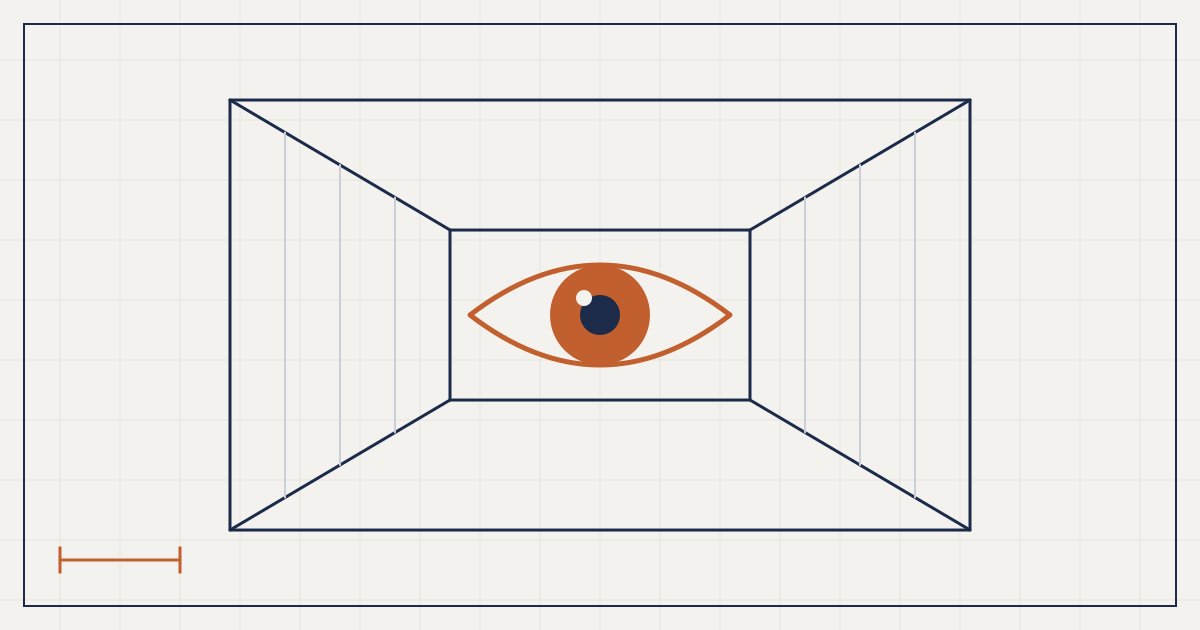
VR and AR let architects and clients step into a design before it is built, testing scale, light, wayfinding and comfort against how people actually respond. Combined with principles such as prospect and refuge, wayfinding and biophilia, they make human-centred design testable rather than assumed.
Designing for the human mind
Architecture is more than building. It shapes emotion, behaviour and interaction, usually in ways nobody notices. Architects have long relied on plans, physical models and intuition to predict how people will use a space. Immersive technology gives us a better instrument: we can step inside the design and watch what it does to people.
A few principles worth testing
- Prospect and refuge. People feel comfortable where they can see out (prospect) and feel protected (refuge). A good café or workplace balances both.
- Wayfinding. People build mental maps. Confusing layouts create anxiety. Clear paths reduce it.
- Biophilic design. Daylight, greenery and water are associated with lower stress and better wellbeing.
- Sensory cues. Colour, acoustics and materials change how a space feels and how people perform in it.
Plans and renders struggle to test any of these. Immersion can.
VR and AR in practice
Virtual reality places a person inside a full-scale model. Lighting, material and proportion can be judged at real scale, layouts can be compared, and studies can ask real questions: how do people react to an enclosed room versus an open one, or to different ceiling heights?
Augmented reality overlays a proposed design on the real site, so clients grasp scale and context, and changes can be discussed on the spot.
In our own studio work, we use immersive review to catch problems that plans simply hide, such as a corridor that looks fine on paper and feels like a tunnel at full scale.
Illustrative scenarios
The scenarios below are illustrative examples of how such testing could work, not reports of specific projects.
Hospital rooms
A healthcare designer could test several patient-room layouts in VR with staff and patients, looking for claustrophobic corners, glare and poor sightlines, and refine before construction.
Open-plan offices
An office designed for high-density seating might look efficient on plan. In VR testing, people could report distraction and fatigue, prompting more breakout zones, varied lighting and adjustable desks.
Public squares
A city team could test pedestrian flow in a planned square, watch where people bunch up, and redraw paths before anything is built.
What is next
- AI-assisted simulation that predicts circulation, lighting and space efficiency from how people move in VR.
- Neuroscience-informed design, where physiological signals add evidence to what people say.
- Mixed reality on site, overlaying the model on the building under construction to catch errors early.
Accurate, data-rich product objects matter here too. A VR walkthrough with generic boxes for equipment tells you little about real clearances, noise or sightlines.
The new age of human-centred architecture
VR and AR are not gimmicks. They change the question from "do we think this works?" to "have we tried it?" The challenge now is not whether to use them but how far we can push them. How will you shape the future of space?
Key takeaways
- Immersive tools make human-centred design testable.
- Prospect and refuge, wayfinding, biophilia and sensory cues are all worth testing in VR.
- AR helps clients grasp scale and context on site.
- Realistic product objects make walkthroughs more honest.
Questions people ask
How does VR help architects?
VR lets architects and clients experience a design at full scale before it is built, testing proportion, light, circulation and comfort.
What is the difference between VR and AR in architecture?
VR immerses the user in a fully virtual space. AR overlays digital content on the real world, such as a proposed building on its actual site.
What is prospect and refuge theory?
It suggests people feel comfortable in spaces that let them see their surroundings (prospect) while feeling protected (refuge).
See your product inside their building
Immersive walkthroughs sell best with real products in them. Tell us what you make and we will show you how it would look in a project.
Talk to usKeep reading
The architect and the technologist: why digital skills are now essential
The question is not whether technologists will replace architects. It is whether architects will become technologists.
Parametric vs algorithmic design: what is the difference, and why it matters
People use the two words interchangeably. They are not the same thing, and the gap matters.
Facility management with BIM: how digital twins are changing operations
A building's life is mostly operation. A digital twin finally gives that life a data model.